Medical Office-
Interior Finish Out
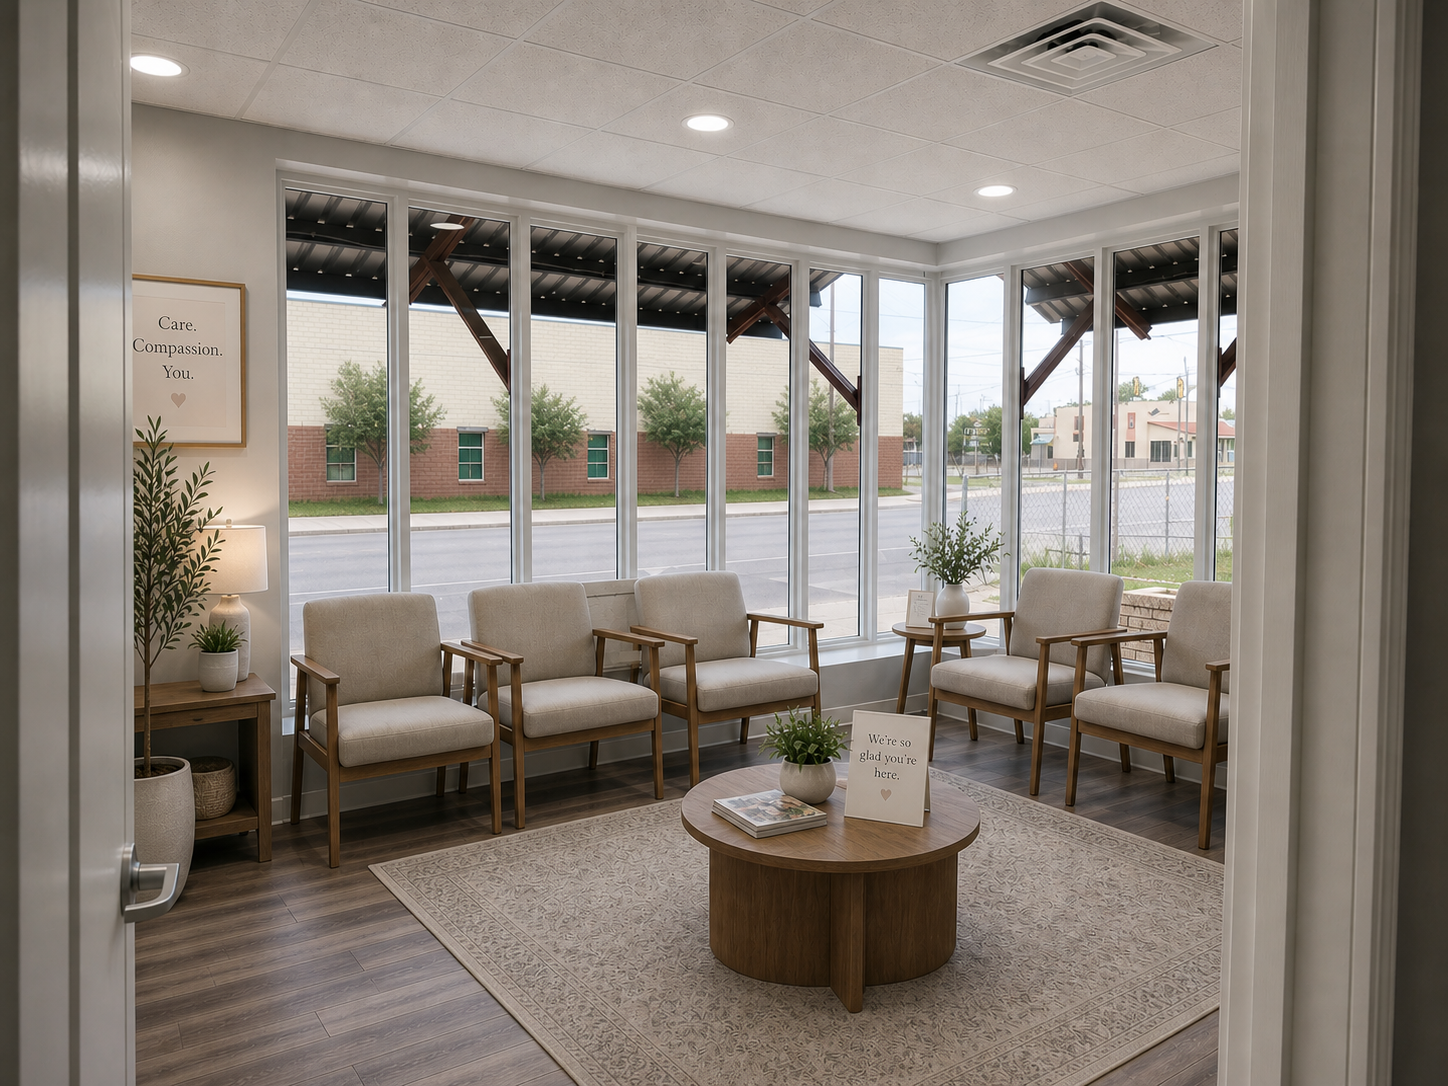
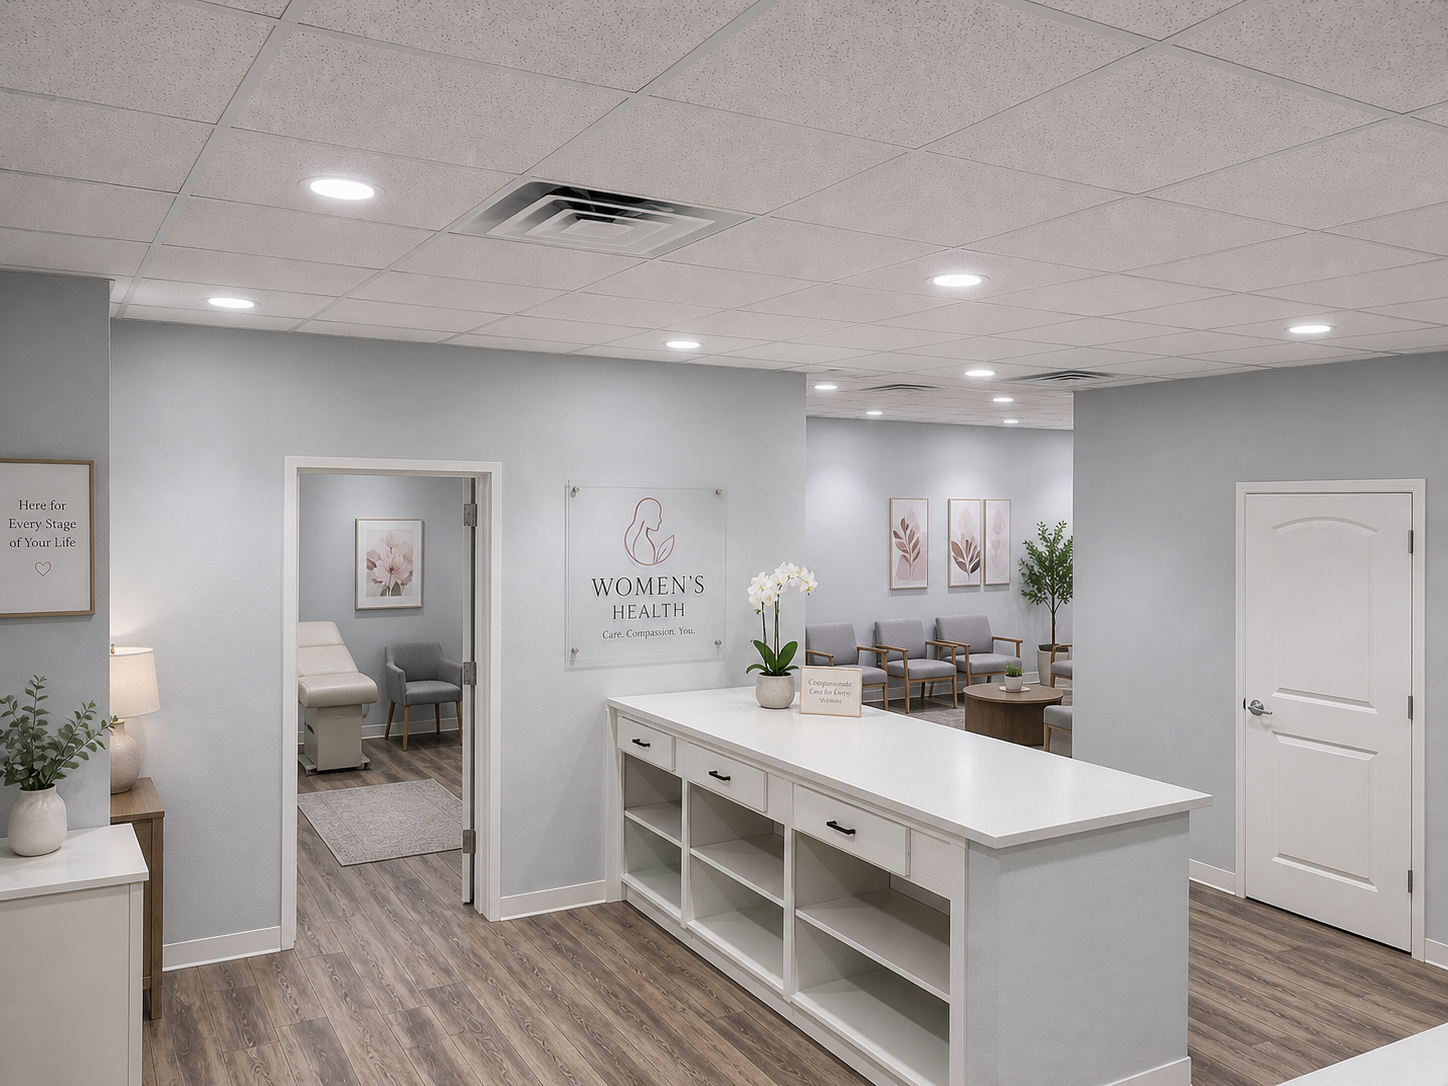
This project transformed a former sign printing shop into a fully functional and thoughtfully designed medical office space. The renovation included a complete interior finish-out, reconfiguring the existing layout to accommodate five private exam rooms, a welcoming reception area, a comfortable patient waiting room, and a dedicated private office.
Our team focused on creating a clean, efficient, and calming environment tailored to both patient experience and staff workflow. The design emphasizes durability, functionality, and a modern aesthetic, with carefully selected finishes that balance professionalism with warmth.
From initial demolition to final detailing, this conversion highlights our ability to repurpose existing structures into highly functional, purpose-driven spaces while maintaining quality craftsmanship and attention to detail.